Introduction: Stepping Into a Stone Forest
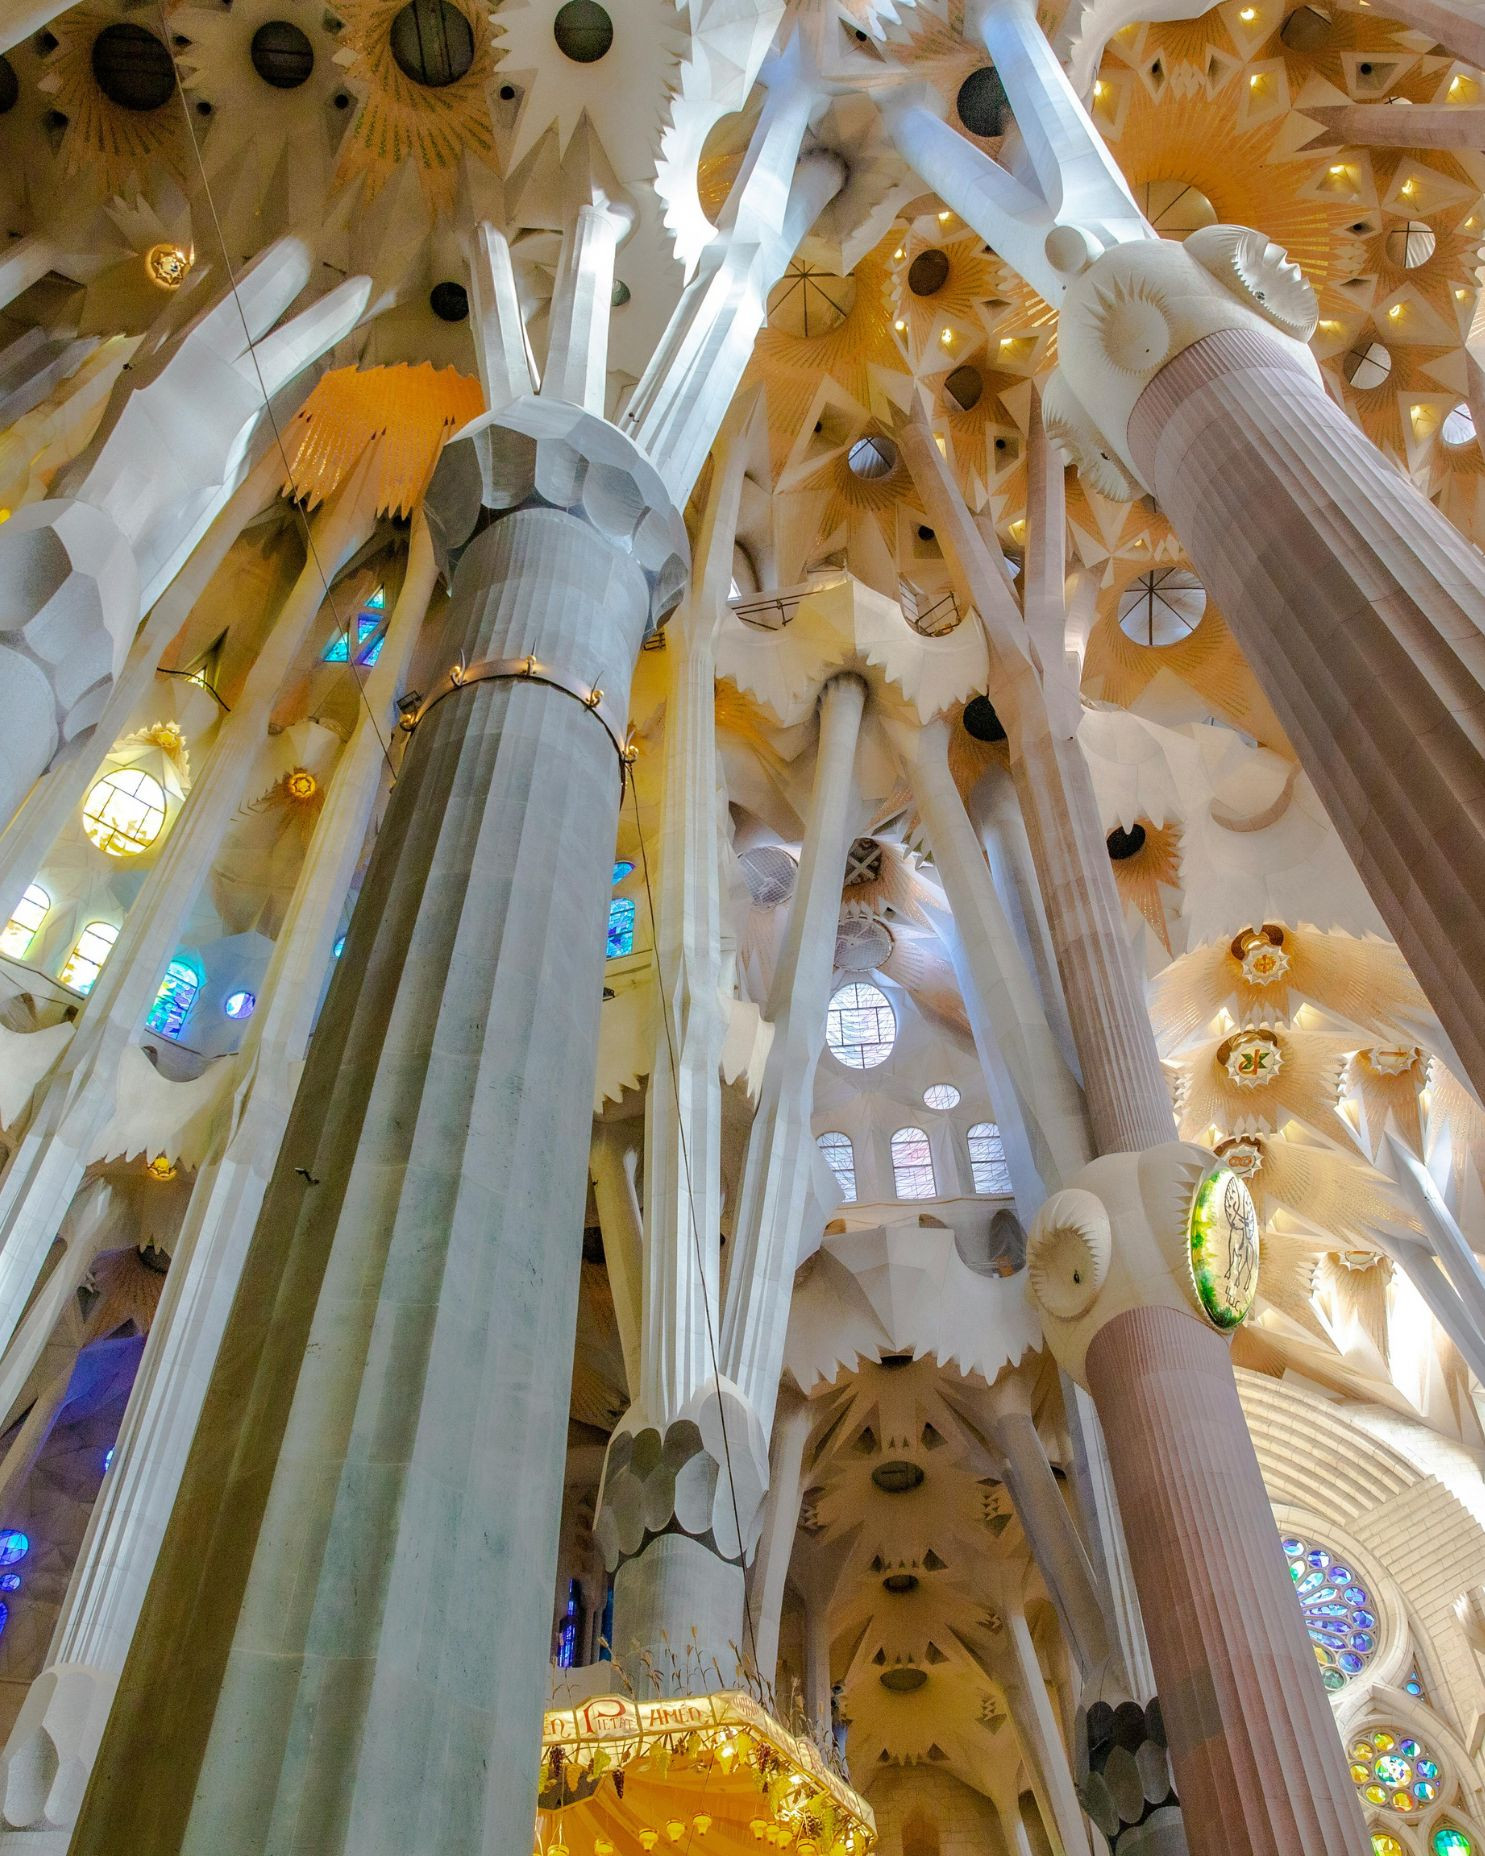
When you cross the threshold of the Sagrada Família, the outside world disappears. The noise of Barcelona’s traffic fades. The heat of the Mediterranean sun gives way to cool, colored air. And before you rises not a traditional cathedral nave, but something altogether different: a forest of stone.
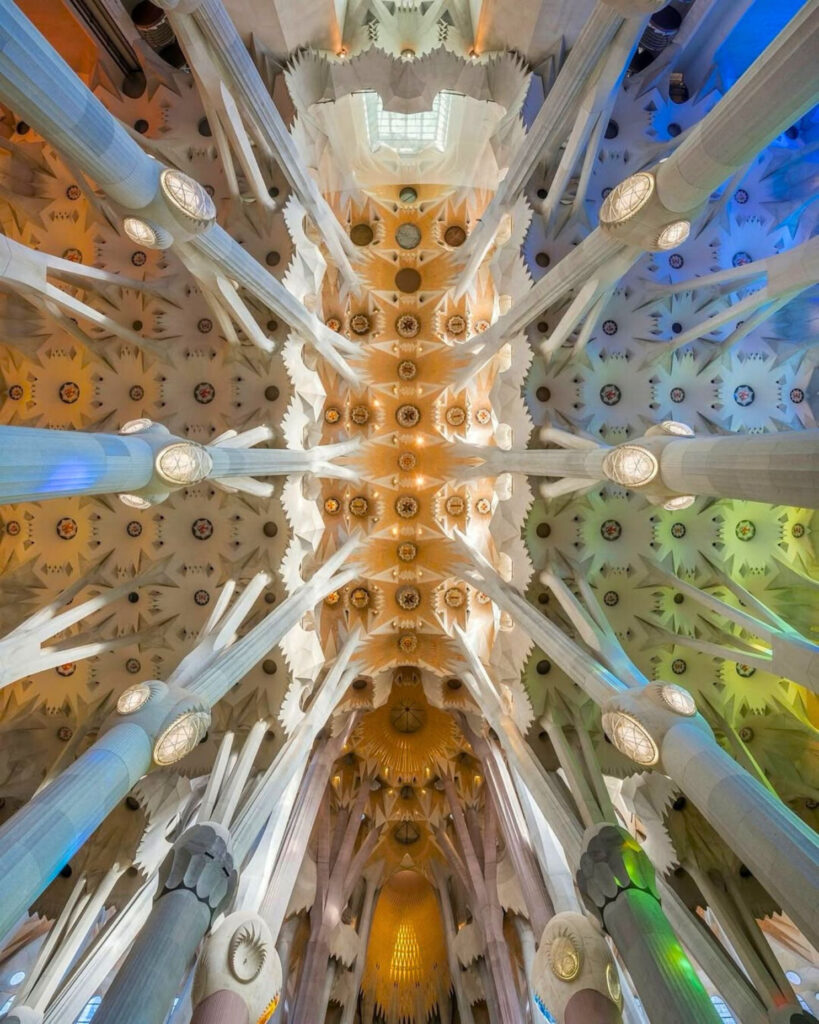
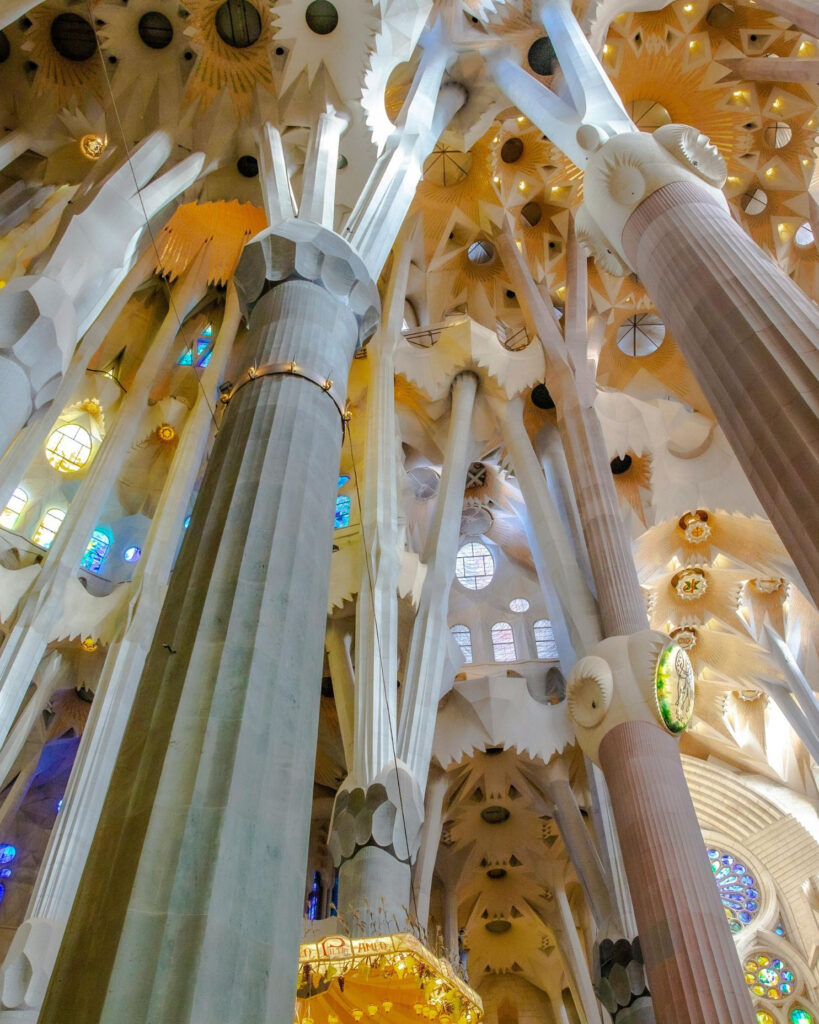
Antoni Gaudí did not want to build a church that felt like a box topped with a roof. He wanted to recreate the sensation of being in a sacred grove—a place where nature itself worships the Creator. As you look up, you won’t see heavy stone vaults crushing down on thick pillars. Instead, you’ll see slender columns that rise, branch, and split like trees, supporting a canopy of light and geometry.
This interior space is the culmination of Gaudí’s architectural philosophy. It is where his engineering genius meets his spiritual vision. It is where the Nativity Façade’s joy and the Passion Façade’s sacrifice converge in a symphony of light and structure.
For tourists, the interior is often the most overwhelming part of the visit. It’s vast, complex, and emotionally charged. Without guidance, it’s easy to feel small and miss the details that make this space revolutionary.
This comprehensive guide invites you to wander through Gaudí’s Forest of Columns. You will discover:
- 🌳 The Biomimicry: How nature inspired every column and vault
- 🏗️ The Engineering: How leaning columns support the roof without buttresses
- 🌈 The Light Show: How stained glass transforms the space throughout the day
- 🔢 El simbolismo: What the columns represent in Gaudí’s theological plan
- 📸 Secretos de la fotografía: How to capture the scale and light inside
- 🚶 Consejos de navegación: The best paths to walk for the full experience
- 🔇 The Acoustics: Why the space sounds as amazing as it looks
Whether you are an architecture student, a spiritual seeker, a photography enthusiast, or simply a traveler seeking beauty—this guide will help you see the Sagrada Família’s interior not just as a room, but as a living organism.
Chapter 1: The Concept – Why a Forest?
🌿 Gaudí’s Revolutionary Vision
Traditional Gothic cathedrals (like Notre Dame or Cologne) rely on flying buttresses—external stone supports that hold up the walls so they can be filled with glass. While beautiful, this creates a sense of heavy stone battling against gravity.
Gaudí wanted something different. He asked: “Who better to teach us about structure than God?”
He observed that in nature, trees don’t need external buttresses. Their trunks lean and branch to distribute weight efficiently. So, Gaudí designed the Sagrada Família’s interior to mimic a forest:
- Columns = Tree Trunks: Slender at the base, branching at the top.
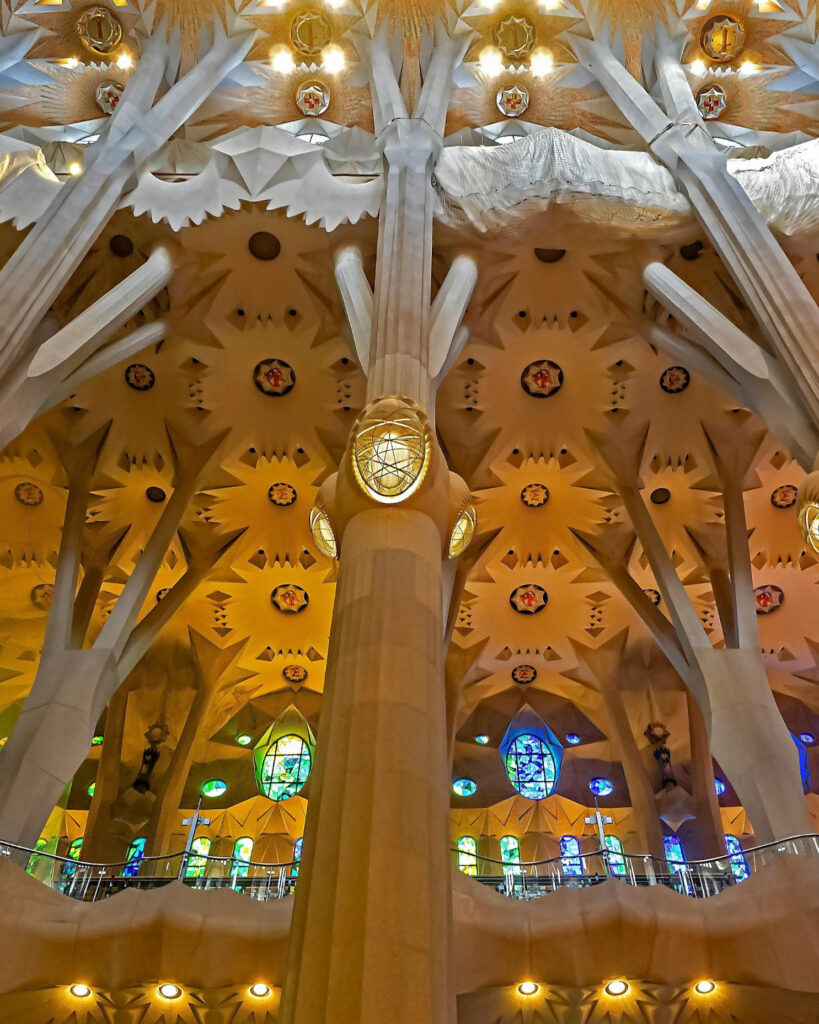
- Vaults = Canopy: The ceiling mimics leaves filtering sunlight.
- Light = Divine Presence: Just as sunlight filters through leaves, divine light filters through stained glass.
The Result: A space that feels lighter, taller, and more organic than any cathedral built before it. There are no straight lines. Every surface curves, twists, or branches.
📏 Scale and Dimensions
To appreciate the forest, you must understand its scale:
| Característica | Measurement | Comparison |
|---|---|---|
| Nave Height | 45 meters (148 feet) | Equivalent to a 15-story building |
| Column Height | Up to 20 meters before branching | Taller than most indoor spaces |
| Total Capacity | ~9,000 people | Larger than most sports arenas |
| Columnas | 36 main columns | Representing the 12 apostles, 4 evangelists, etc. |
| Pozos de luz | 2 large central wells | Bring natural light into the core |
Tourist Perspective: When you stand at the base of a column, look up. The branching point is so high it can induce vertigo. This intentional scale makes humans feel small—not to diminish them, but to elevate the sense of the divine.
🎨 Opciones de materiales
Gaudí selected materials not just for strength, but for color and texture:
- Montjuïc Sandstone: Warm beige, used for most columns. Weathers beautifully.
- Granito: Harder, darker stone used for base columns (especially on the Passion side) to represent strength and suffering.
- Basalt: Dark volcanic stone used in specific areas for contrast.
- Glass: Not just for windows, but integrated into the structure to allow light penetration.
Why It Matters: The stone isn’t painted. Its natural color interacts with the light. Over decades, the stone has absorbed the colors of the stained glass, creating a subtle, permanent glow on the columns themselves.
Chapter 2: Engineering the Impossible – How the Columns Work
📐 The Geometry of Nature
Gaudí didn’t just guess how to build these columns. He used complex geometry found in nature:
1. Hyperboloids:
- Shape: Like an hourglass or a cooling tower.
- Function: Allows light to pass through the column itself (some columns have windows in the center).
- Strength: Distributes weight efficiently in multiple directions.
2. Paraboloids:
- Shape: Curved surfaces like a satellite dish.
- Function: Used in the vaults (ceiling) to channel weight down the columns.
3. Helicoids:
- Shape: Spiral forms like a vine or DNA strand.
- Function: Used in the staircases and some column twists to guide movement upward.
Observación turística: Look closely at the columns. They aren’t perfectly round. They twist slightly. This isn’t decoration; it’s structural optimization to handle wind and weight loads from different angles.
🌳 The Leaning Columns
One of the most striking features is that the columns lean.
- Columnas interiores: Lean inward toward the nave.
- Exterior Columns: Lean outward to counterbalance the interior weight.
Why Lean? In a forest, trees lean into the wind. Gaudí calculated the exact angle needed so that the weight of the roof pushes directly down the center of the column, rather than shearing it sideways. This eliminates the need for heavy external buttresses.
Visual Effect: The leaning creates a sense of dynamic tension. The building feels like it’s growing upward, not just sitting there. It creates a subtle feeling of movement, even though the stone is static.
🏗️ The Branching Capitals
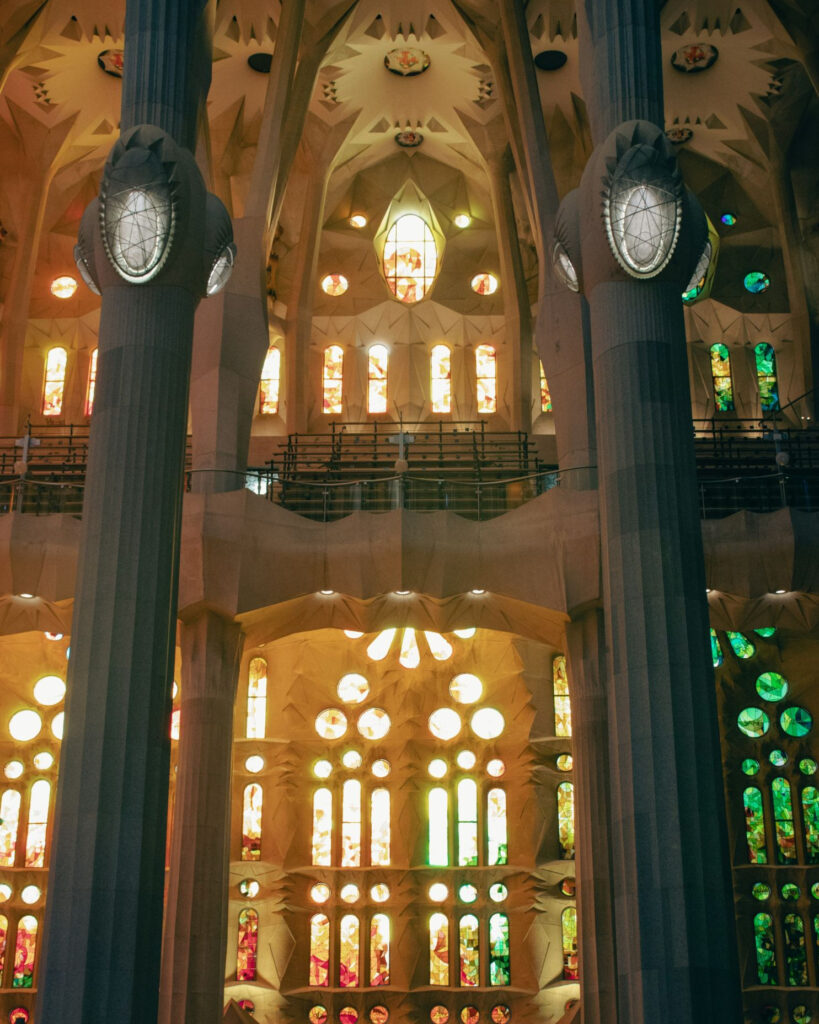
At the top of each column, the stone splits into branches. This is the capital, but unlike classical columns (Doric, Ionic, Corinthian), Gaudí’s capitals are functional junctions.
- Primary Branches: Support the main nave vaults.
- Secondary Branches: Support the aisle vaults.
- Tertiary Branches: Support the clerestory windows.
Engineering Marvel: This branching allows the load to be spread across a wider area at the top, while keeping the base slender. It maximizes open floor space for worshippers while maintaining structural integrity.
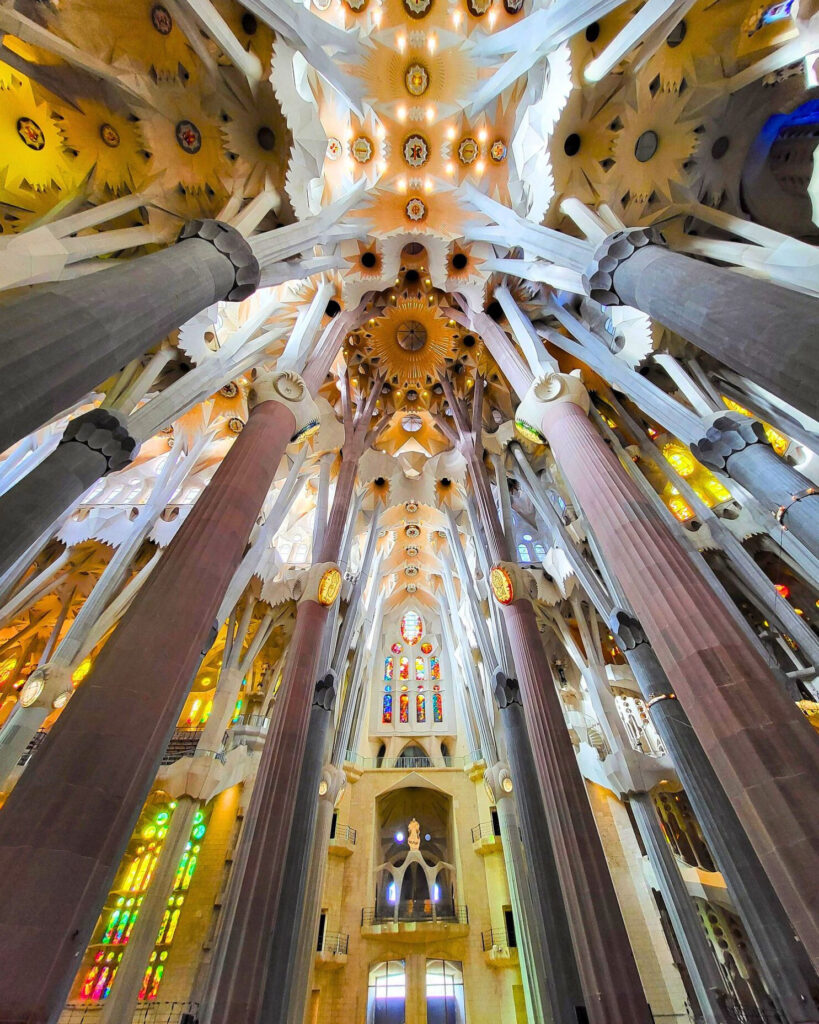
Consejo para turistas: Stand directly under a branching point and look straight up. You’ll see the geometry radiate like a starburst. It’s one of the best photo angles in the basilica.
🧱 Construction Techniques
How did they build this without modern computers (initially)?
- Hanging Chain Models: Gaudí suspended chains with weights to find the perfect arch shape. When flipped upside down, the chain shape became the perfect compression arch for the columns.
- Stone Cutting: Each column segment was carved off-site and assembled like a 3D puzzle. Precision was key; there’s no mortar to hide mistakes.
- Modern Assistance: Today, computers and CNC machines help carve the complex geometries, but the principle remains Gaudí’s.
Chapter 3: The Light Show – Stained Glass and Color
🌈 Gaudí’s Color Theory
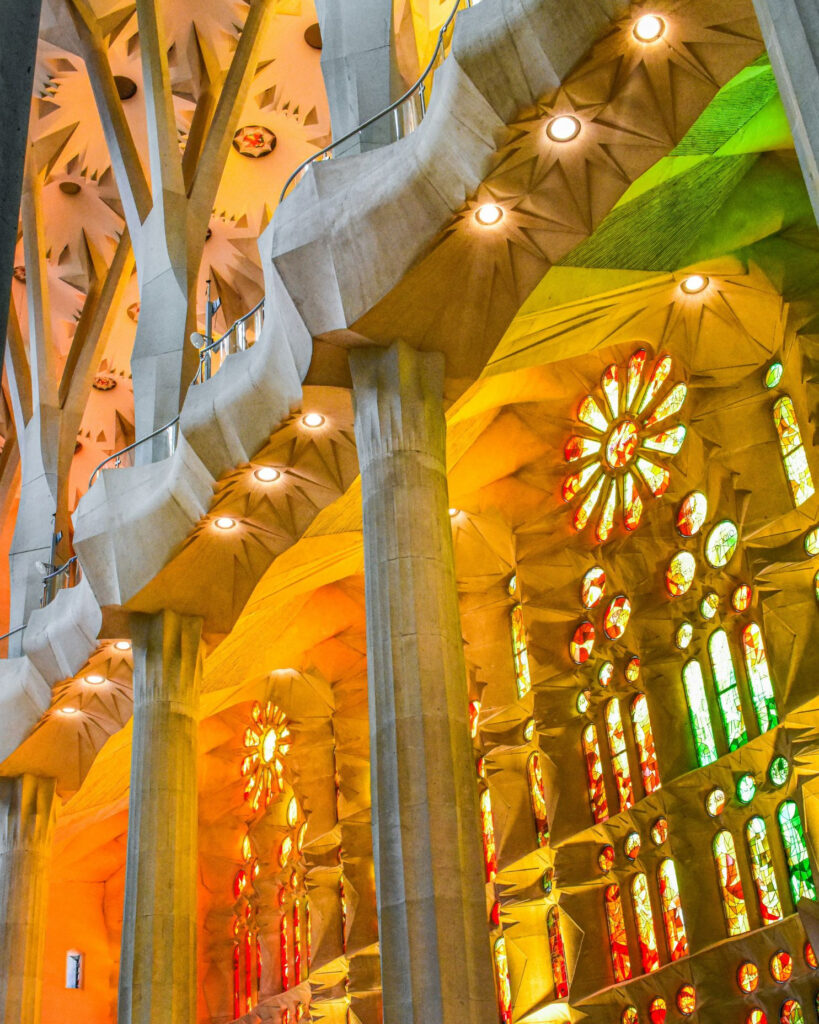
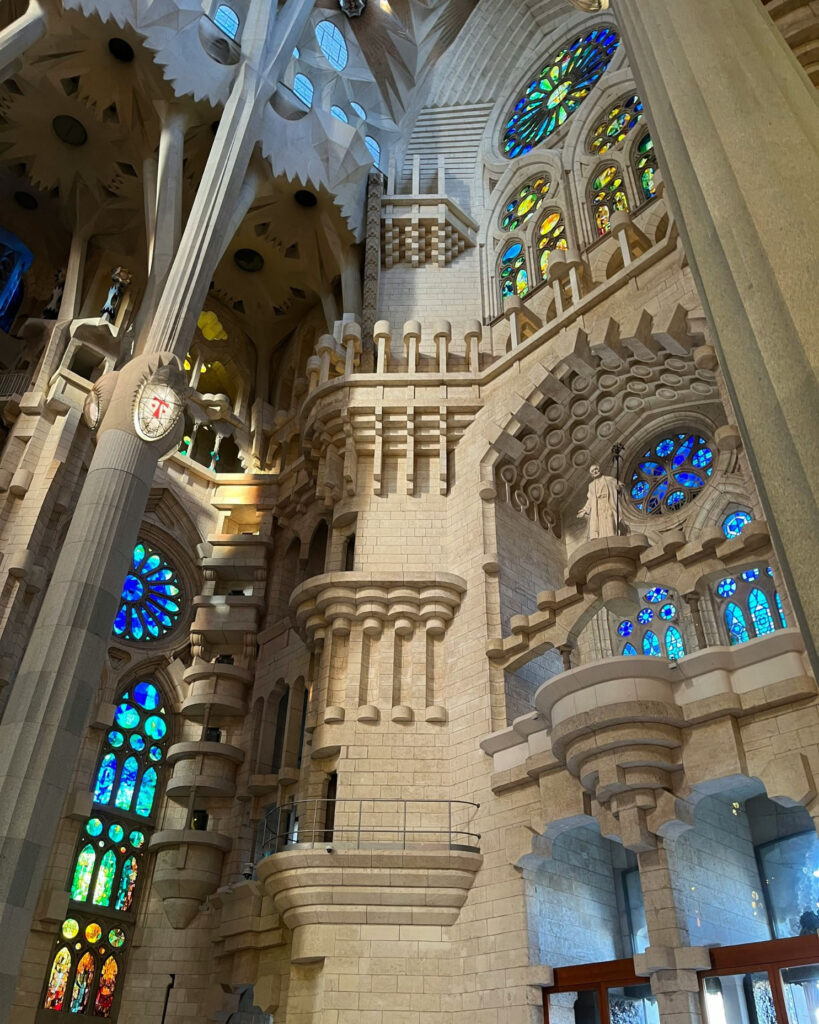
Gaudí didn’t choose stained glass colors randomly. He designed the interior as a gradient of light that changes throughout the day.
The East Side (Nativity Façade):
- Colors: Cool tones—blues, greens, turquoises.
- Symbolism: Birth, hope, dawn, water, life.
- Light Effect: In the morning, sunlight hits these windows, flooding the nave with cool, serene light. It feels like being underwater or in a forest canopy.
The West Side (Passion Façade):
- Colors: Warm tones—reds, oranges, purples, golds.
- Symbolism: Sacrifice, sunset, fire, blood, redemption.
- Light Effect: In the afternoon, sunlight hits these windows, bathing the stone in warm, dramatic light. It feels intense, passionate, and fiery.
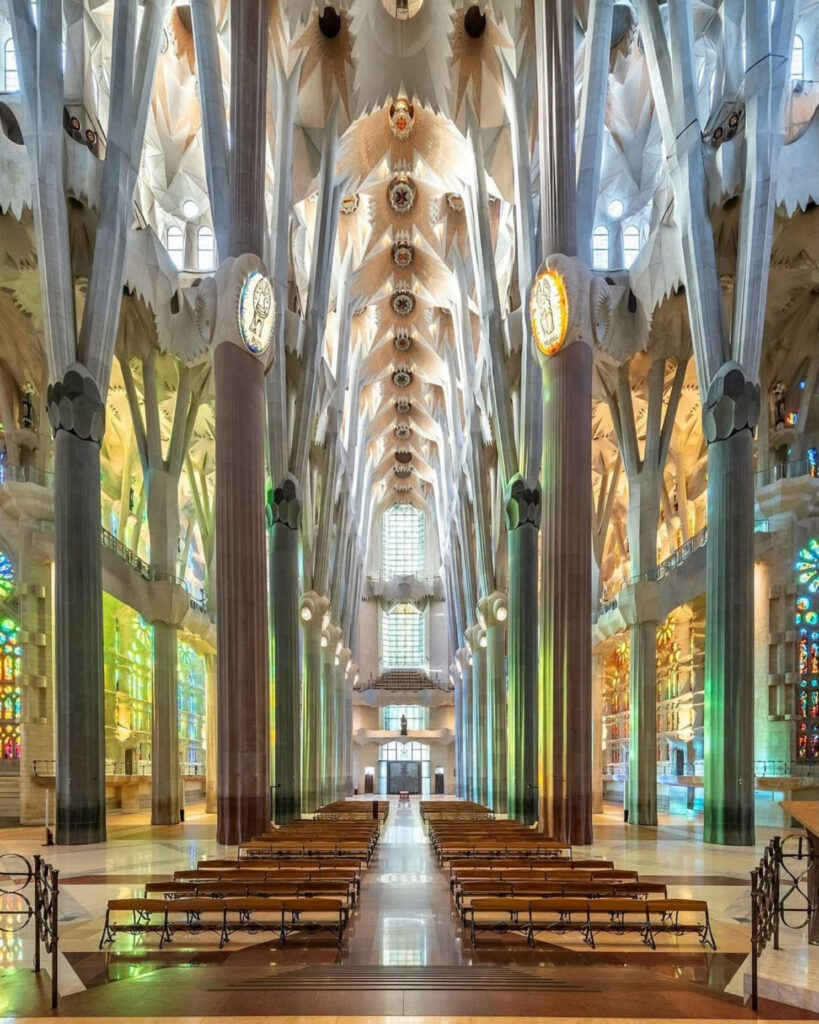
The Transition: As you walk from the Nativity side to the Passion side, you physically walk through a temperature gradient of light. This is intentional. Gaudí wanted the architecture to guide you spiritually from birth (cool) to sacrifice (warm) to glory (central light).
💡 The Central Light Wells
Two large towers in the center of the cross (the Transept) act as light wells.
- Function: They pull natural light from the roof down into the center of the basilica.
- Effect: The central altar area is the brightest part of the church, symbolizing Christ as the “Light of the World.”
- Visual: At noon, shafts of white light pierce the colored haze, creating a ethereal atmosphere.
📸 Photography: Capturing the Light
The interior light is challenging for cameras. Here’s how to capture it:
Best Times:
- Mañana (9-11 AM): East side glows blue/green. Best for cool, serene shots.
- Afternoon (3-5 PM): West side glows red/orange. Best for dramatic, warm shots.
- Midday (12-2 PM): Central nave is brightest. Best for overall wide shots.
Camera Settings:
- Mode: Aperture Priority (A/Av) or Manual.
- Abertura: f/4-f/5.6 (sharp enough, lets in light).
- ISO: 1600-3200 (don’t be afraid of high ISO; modern cameras handle it).
- Shutter: 1/60s minimum (handheld).
- Balance de blancos: “Daylight” or “Cloudy” (Auto WB often neutralizes the beautiful colors).
- Format: RAW (essential for recovering shadows and highlights).
Consejos para smartphones:
- Tap to focus on the columns, not the windows (windows are brighter).
- Slide exposure down slightly to prevent blown-out highlights.
- Use Portrait Mode for column details (creates nice background blur).
- No Flash: Strictly prohibited and ruins the ambient light.
Composition Ideas:
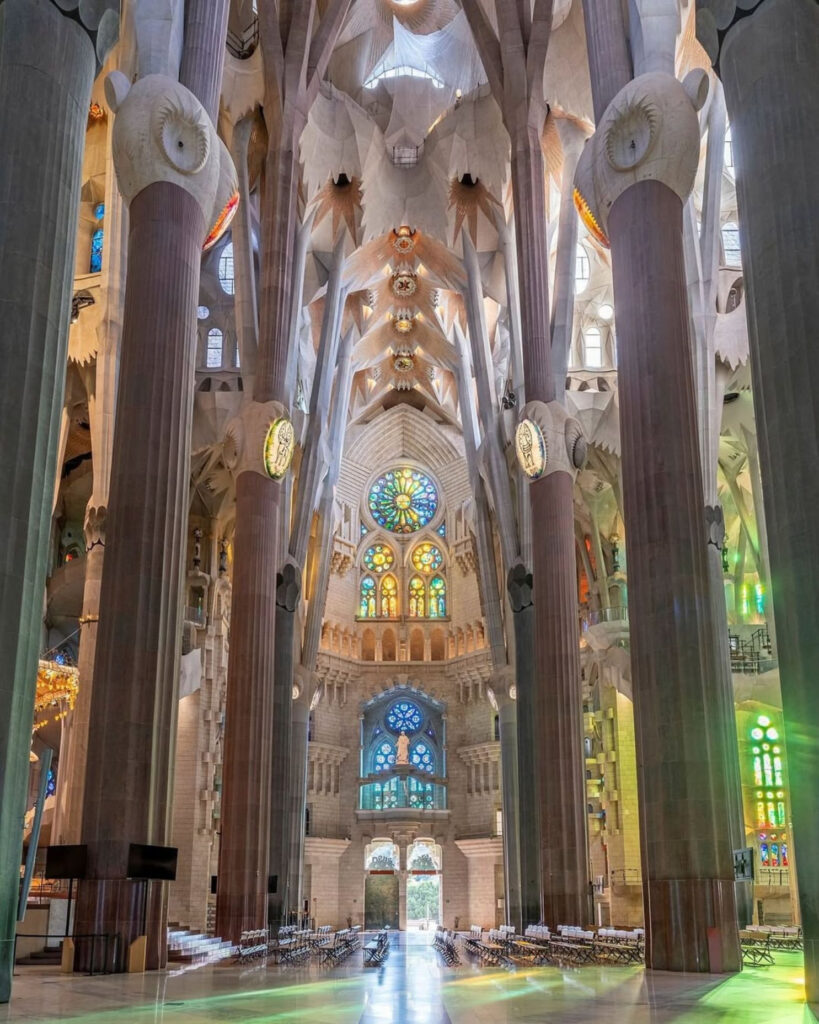
- Symmetry: Stand in the center nave and shoot straight down the aisle.
- Leading Lines: Use the rows of columns to guide the eye to the altar.
- Light Patterns: Photograph the colored light projected onto the stone floor.
- Looking Up: Shoot straight up at the branching capitals.
Chapter 4: Symbolism – Reading the Interior Code
🔢 The Hierarchy of Columns
The columns aren’t just structural; they represent a heavenly hierarchy.
1. The Nave Columns (Tallest):
- Number: 12 (eventually, though currently fewer support the main structure).
- Representation: El 12 Apostles.
- Ubicación: Flanking the central aisle.
- Height: Tallest, supporting the highest vaults.
2. The Transept Columns:
- Representation: El 4 Evangelists (Matthew, Mark, Luke, John).
- Ubicación: At the crossing of the nave and transept.
- Feature: Often topped with symbols (Angel, Lion, Bull, Eagle).
3. The Apse Columns:
- Representation: El 12 Tribes of Israel (Old Testament foundation).
- Ubicación: Behind the altar, curving around the apse.
4. The Tower Columns (Interior Support):
- Representation: Supporting the 18 towers (Jesus, Mary, 4 Evangelists, 12 Apostles).
- Connection: Each interior column aligns with a specific tower above.
Tourist Challenge: Try to identify the symbols of the Evangelists at the crossing. They are carved into the capitals high above. You may need binoculars or a zoom lens.
✝️ The Central Altar
The altar sits at the crossing of the nave and transept, directly beneath the central light wells.
- Canopy: A suspended baldachin (canopy) hangs above the altar. It looks like a cloud or a cluster of grapes.
- Symbolism: The Eucharist (bread and wine) hanging from heaven.
- Material: Made of stone and glass, illuminated from above.
- Enfocar: Everything in the interior points toward this spot. The columns lean toward it; the light shines on it.
🕊️ The Dove and the Spirit
Look for subtle animal symbolism inside:
- Doves: Carved into some capitals, representing the Holy Spirit.
- Pelicans: Occasionally found in details, representing sacrifice (feeding young with own blood).
- Snails: Hidden in some carvings, representing patience (the slow construction).
🔤 Inscriptions
Carved into the stone near the top of the columns are liturgical phrases:
- “Sanctus, Sanctus, Sanctus” (Holy, Holy, Holy)
- “Hosanna in Excelsis” (Hosanna in the Highest)
- Names of Saints: Various patron saints are honored in the carvings.
Language: Mostly Latin and Catalan. Gaudí wanted the local language (Catalan) to be present in the sacred space.
Chapter 5: Walking the Forest – Navigation & Experience
🚶 Recommended Route
To experience the interior fully, don’t just walk straight to the altar. Follow this path:
1. Enter from the Nativity Side (East):
- Start in the cool blue/green light.
- Feel the sense of birth and hope.
- Observe the columns here; they may feel slightly more ornate.
2. Walk the Side Aisles:
- Move along the outer edges first.
- Look up at the vaults from below.
- Notice the stained glass close-up.
3. Move to the Center Nave:
- Walk down the middle toward the altar.
- Experience the transition from cool to warm light.
- Stand directly under the central light wells.
4. Cross to the Passion Side (West):
- Enter the warm red/orange light.
- Feel the shift in atmosphere to something more intense.
- Observe the columns here; they may feel starker (granite bases).
5. Visit the Crypt (Downstairs):
- See the original foundation and Gaudí’s tomb.
- Contrast the low, neo-Gothic crypt with the soaring nave above.
6. Visit the Museum (Downstairs):
- See the models of the columns.
- Understand the engineering before you leave.
7. Exit via the Gift Shop (Optional):
- Standard exit route.
Time Allocation:
- Minimum: 1 hour.
- Recommended: 1.5 to 2 hours.
- Photography Focus: 2.5+ hours.
🔇 Acoustics & Sound
The Sagrada Família is designed for sound as well as sight.
- Reverberation: The stone surfaces create a long reverb time (around 8-10 seconds).
- Effect: Choral music sounds ethereal and expansive.
- Silence: Even without music, the space has a “hum.” The height dampens outside noise.
- Tourist Etiquette: Speak quietly. Your voice carries further than you think. Respect those praying.
Consejo profesional: If you visit during a Mass or organ recital, stay at the back. The acoustics are best experienced from a distance, and it’s respectful to worshippers.
♿ Accessibility Inside
- Wheelchairs: The main floor is fully accessible. Ramps are available.
- Elevators: Available to access different levels (except towers).
- Restrooms: Accessible restrooms are located near the museum entrance.
- Crowds: Can be challenging for mobility devices. Visit early morning or late afternoon for more space.
- Flooring: Smooth stone, but can be slippery if wet (from shoes). Watch your step.
Chapter 6: Comparison – Nativity Side vs. Passion Side Interior
While the column structure is consistent, the atmosphere changes depending on which side you stand.
| Característica | Nativity Side (East) | Passion Side (West) |
|---|---|---|
| Light Color | Blues, Greens, Turquoises | Reds, Oranges, Purples |
| Time of Day | Morning Sun | Afternoon Sun |
| Atmosphere | Serene, Cool, Hopeful | Intense, Warm, Dramatic |
| Column Base | Lighter Sandstone | Darker Granite (in some areas) |
| Stained Glass | Natural motifs (plants, stars) | Abstract, geometric patterns |
| Lo mejor para | Contemplation, Morning Photos | Drama, Afternoon Photos |
Why the Difference? Gaudí wanted the interior to reflect the exterior façades.
- Nativity Exterior: Birth → Interior East: Dawn/Cool Light.
- Passion Exterior: Death → Interior West: Sunset/Warm Light.
Tourist Exercise: Stand in the center of the nave. Look left (East). Look right (West). Notice how the color temperature splits the space in half. You are standing at the equator of Gaudí’s light spectrum.
Chapter 7: Photography Guide – Capturing the Interior
📷 Best Spots for Photos
1. The Center Nave (Looking Up):
- Spot: Stand in the middle aisle.
- Shot: Point camera straight up at the branching columns.
- Effect: Symmetrical starburst pattern.
2. The Side Aisles (Looking Down):
- Spot: Stand in the outer aisle.
- Shot: Shoot down the row of columns toward the altar.
- Effect: Leading lines, depth, perspective.
3. The Stained Glass Close-Up:
- Spot: Near the windows (don’t touch).
- Shot: Focus on the glass pattern with the interior blurred behind.
- Effect: Abstract color study.
4. The Light on the Floor:
- Spot: Where colored light hits the stone floor.
- Shot: Low angle, focus on the light patches.
- Effect: Shows how light interacts with architecture.
5. The Altar Canopy:
- Spot: From the back of the nave (use zoom).
- Shot: Center the suspended canopy.
- Effect: Spiritual focal point.
⚙️ Technical Challenges & Solutions
Challenge 1: Dynamic Range
- Problem: Windows are bright; interior is dark.
- Solution: Exposure bracketing (take 3 shots at different exposures and blend later) or use HDR mode on phone. Expose for the shadows, not the highlights.
Challenge 2: Low Light
- Problem: Shutter speed too slow, resulting in blur.
- Solution: Increase ISO (don’t fear noise; sharp noisy photo is better than blurry clean one). Lean against a column for stability.
Challenge 3: Crowds
- Problem: People blocking shots.
- Solution: Wait for gaps. Use a wider aperture (f/2.8) to blur out background people. Visit early morning.
Challenge 4: Vertical Lines
- Problem: Columns look like they’re falling over (keystone distortion).
- Solution: Keep camera level. Correct perspective in post-processing (Lightroom “Transform” tool).
📱 Smartphone Specifics
- Clean Lens: Interior humidity can fog lenses. Wipe before shooting.
- Modo nocturno: Useful for dim corners, but hold steady.
- Fotos en directo: Can be converted to “Long Exposure” in iOS to blur moving crowds (if using tripod/steady surface).
- Apps: Lightroom Mobile for editing RAW files directly on phone.
Chapter 8: Practical Information for Interior Visits
🎫 Ticket Requirements
- Entrada básica: Includes interior access.
- Audio Guide: Highly recommended for interior context (included in most tickets).
- Towers: Separate upgrade. Gives access to elevator up one tower (view of interior from above is limited, mostly exterior views).
- Guided Tour: Includes interior access with expert commentary.
⏰ Timing Your Interior Visit
- Mañana (9-11 AM): Best for Nativity side light. Cooler temperatures. Fewer crowds early.
- Midday (11 AM-2 PM): Brightest overall light. Peak crowds.
- Afternoon (3-5 PM): Best for Passion side light. Warm atmosphere. Crowds thinning.
- Late Afternoon (5-Close): Quietest. Dramatic shadows. Good for contemplation.
🎒 What to Bring Inside
- Ticket: Digital or printed.
- Audio Guide: Download app beforehand to save time.
- Water: Allowed, but drink discreetly.
- Scarf: For dress code (shoulders/knees covered).
- Camera: No flash.
- Paciencia: Crowds move slowly.
🚫 What NOT to Do Inside
- No Flash: Damages art and disturbs others.
- No Tripods: During peak hours (obstructs flow).
- No Touching: Oils damage stone.
- No Loud Talking: Respect the sacred space.
- No Food: Eat before or after.
- No Blocking: Don’t stop in doorways or narrow aisles for photos.
🔇 Dress Code Enforcement
- Strictly Enforced: Shoulders and knees must be covered.
- Reason: Active place of worship.
- Solution: Carry a light shawl or wear long pants/skirts.
- Consequence: Denial of entry if non-compliant.
Chapter 9: Frequently Asked Questions – Interior & Columns
❓ How tall are the columns inside?
A: The main nave columns rise approximately 20 meters (65 feet) before branching. The total height of the nave vault is 45 meters (148 feet). This makes it one of the tallest church naves in the world.
❓ What wood are the columns made of?
A: None! They are made of stone (sandstone, granite, basalt). The “wood” look is an illusion created by the texture and branching design. Gaudí wanted the permanence of stone with the organic feel of wood.
❓ Can I go up into the columns?
A: No. The columns are structural supports. However, you can visit the towers (with upgraded ticket), which are separate structures connected to the façades. Some tower interiors offer views down into the nave, but access is limited.
❓ Why are there no straight lines inside?
A: Gaudí believed straight lines were artificial and human-made. Nature (God’s creation) uses curves. By eliminating straight lines, he created a space that feels alive and organic rather than static and manufactured.
❓ Is the interior finished?
A: The main nave vaults were completed in 2010. The structure is largely complete, but decorative elements, some vault details, and the central towers are still being finalized. The space is fully functional for worship and tourism.
❓ Why does it smell different inside?
A: The scent is a mix of stone, incense, candles, and old wood (from pews). The stone itself has a distinct mineral smell, especially in the morning when the building is cool. It’s part of the sensory experience.
❓ Can I attend Mass inside as a tourist?
A: Yes, but tourist access is restricted during Mass. If you wish to worship, you can attend services (check schedule on official website). No ticket is required for worshippers, but dress code is strictly enforced. Tourists must remain in designated areas.
❓ Are the colors of the columns natural or painted?
A: Natural. The stone is not painted. The colors you see on the columns are reflections from the stained glass windows. Over time, the stone has absorbed some of this light, giving it a permanent tint.
❓ What is the best spot for quiet reflection?
A: El side aisles near the back of the basilica are usually quieter than the central nave. The Crypt (if open for prayer) is also very peaceful. Avoid the center aisle during peak hours.
❓ How long did it take to build the interior?
A: Construction on the interior nave began in earnest in the 1980s with the help of computers. The vaults were closed in 2010. So, the main interior space is relatively modern compared to the Nativity Façade (1930s).
Chapter 10: Your Interior Visit Checklist
✅ Before You Enter
- Download Audio Guide: Save time at the entrance.
- Check Dress Code: Shoulders and knees covered.
- Charge Battery: Photography drains power quickly.
- Clear Memory Card: Ensure space for hundreds of photos.
- Silence Phone: Respect the sacred space.
- Use Restroom: Facilities outside are easier to access.
✅ Upon Entry
- Pause: Take 30 seconds to let your eyes adjust to the light.
- Look Up: Don’t just look straight ahead. The ceiling is the main event.
- Orient Yourself: Find the Altar (center) and the Organ (choir loft).
- Start Audio: Begin the guide at the entrance point.
✅ During Your Walk
- Touch Test: Resist the urge to touch the columns.
- Light Check: Notice the color difference between East and West.
- Branching Point: Find a spot directly under a column capital.
- Floor Patterns: Look at the light projected on the ground.
- Quiet Moment: Stop walking for 2 minutes. Just listen.
- Photo Variety: Wide shots, details, light patterns, looking up.
✅ Before You Exit
- Visit Museum: Located in the basement (included in ticket).
- See Models: Understand how the columns were designed.
- La tumba de Gaudí: Pay respects in the Crypt.
- Gift Shop: Optional, but supports the construction.
- Exterior View: Step outside and look back at the building.
Chapter 11: The Spiritual & Emotional Experience
🙏 Beyond Architecture
While the engineering is fascinating, the Sagrada Família’s interior is designed to evoke an emotional and spiritual response.
Awe: The scale is meant to make you feel small. Not insignificant, but part of something larger. This is the sublime—the feeling of encountering something too great to fully comprehend.
Peace: Despite the crowds, many visitors report a sense of calm. The light, the height, and the acoustics combine to lower stress levels. It’s a sanctuary in the middle of a busy city.
Wonder: Gaudí wanted visitors to feel like children discovering a forest for the first time. The details reward curiosity. The more you look, the more you see.
Connection: Whether you are religious or not, the space connects you to human creativity and devotion. It represents 140+ years of people working toward a shared vision. You are part of that continuity.
🌟 Gaudí’s Final Message
Gaudí said: “Mi cliente no tiene prisa.” He knew he wouldn’t see the interior finished. He trusted that the beauty of the space would speak for itself, regardless of who completed it.
When you stand beneath the Forest of Columns, you are见证 (witnessing) that trust fulfilled. The building stands not because of one man, but because of generations of belief in beauty.
Conclusion: Living Inside the Stone Jungle
The interior of the Sagrada Família is not just a place to visit; it is a place to experience. It challenges our understanding of what stone can do. It redefines what a church can feel like. It proves that engineering and art, science and faith, can exist in perfect harmony.
As you walk through the Forest of Columns, remember to look up. Remember to look down at the light on the floor. Remember to close your eyes and listen.
Gaudí didn’t just build a roof; he built a sky. He didn’t just build pillars; he built trees. He didn’t just build a church; he built a prayer in stone.
Your visit is a moment in the ongoing life of this building. Take your time. Breathe the colored air. Let the light wash over you. And when you step back out into the Barcelona sun, carry a piece of that forest with you.